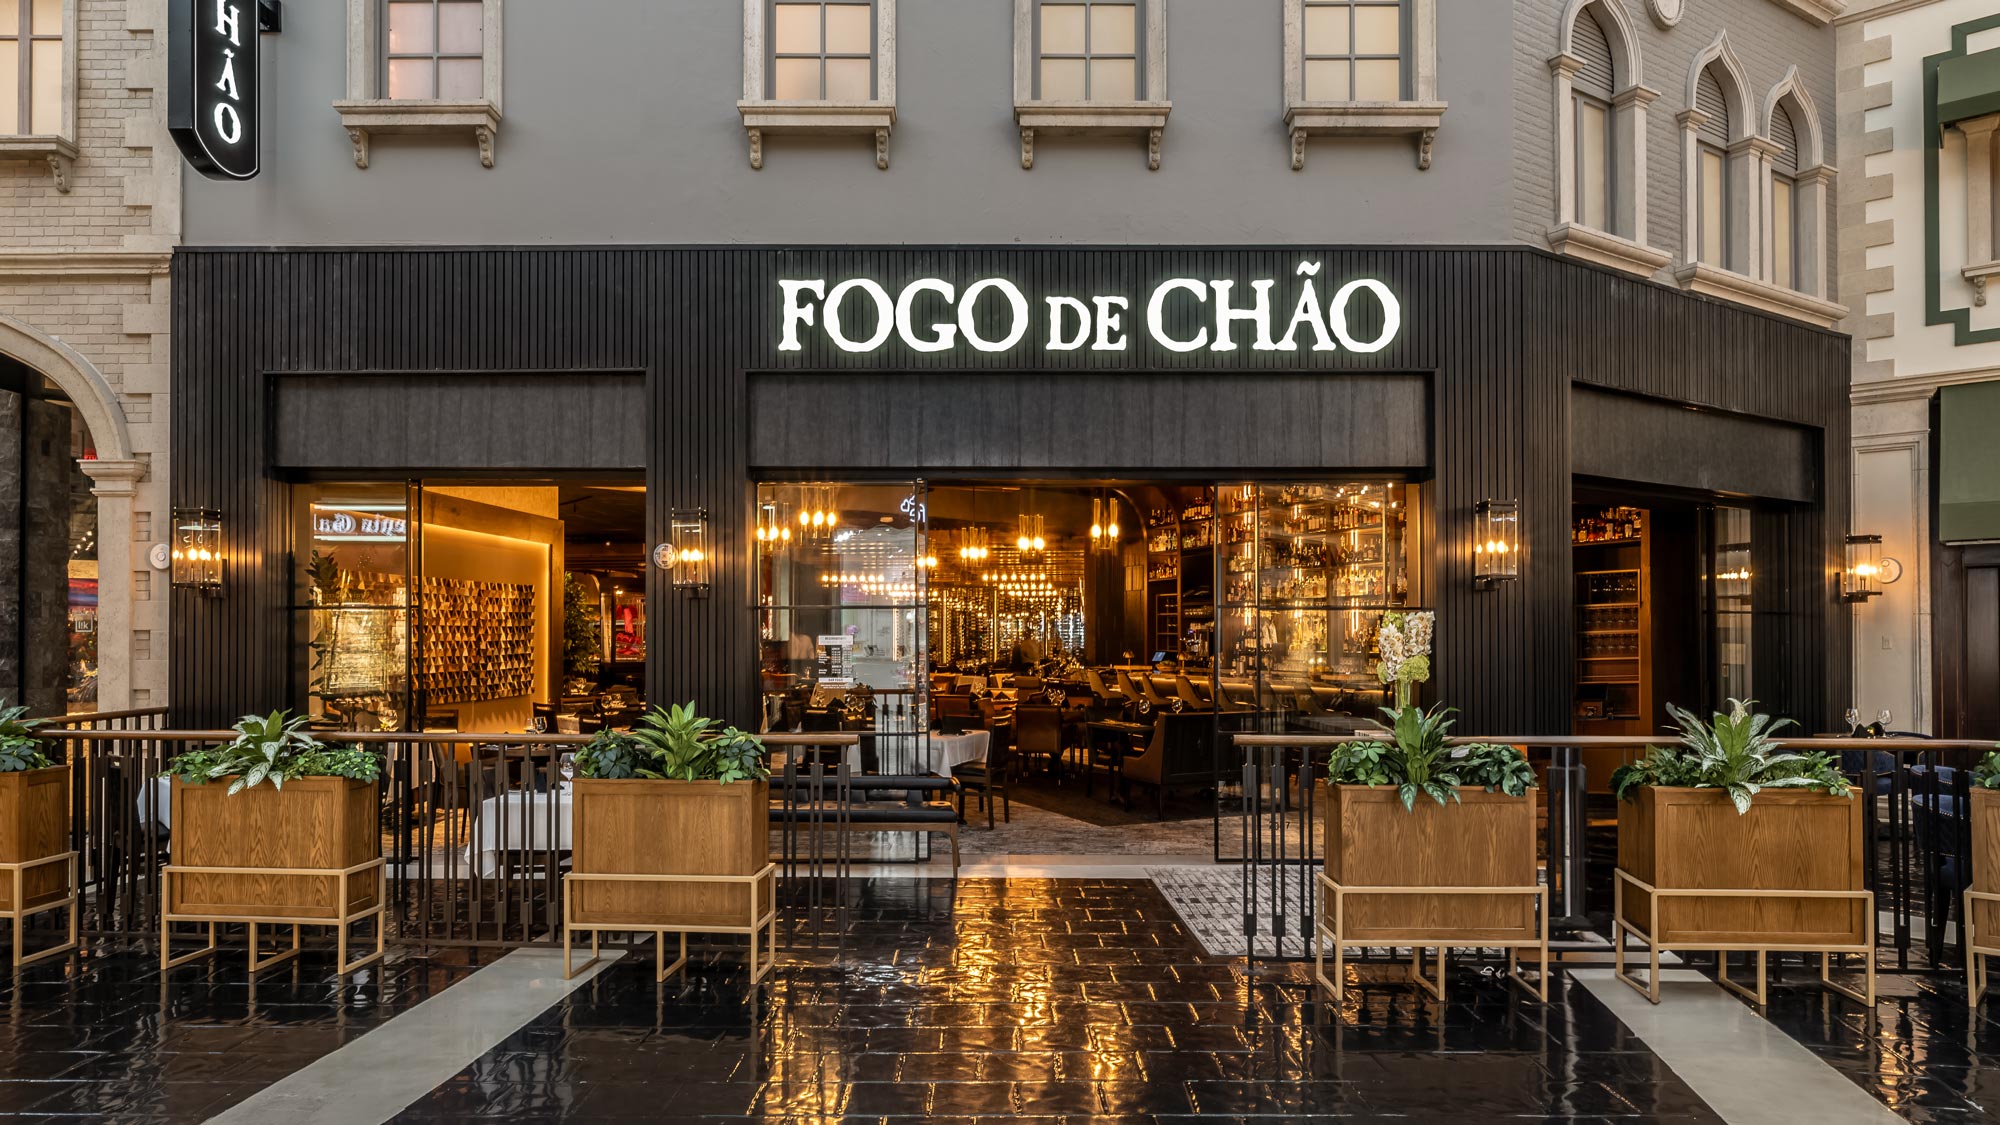
Forged in Fire, Designed to Experience
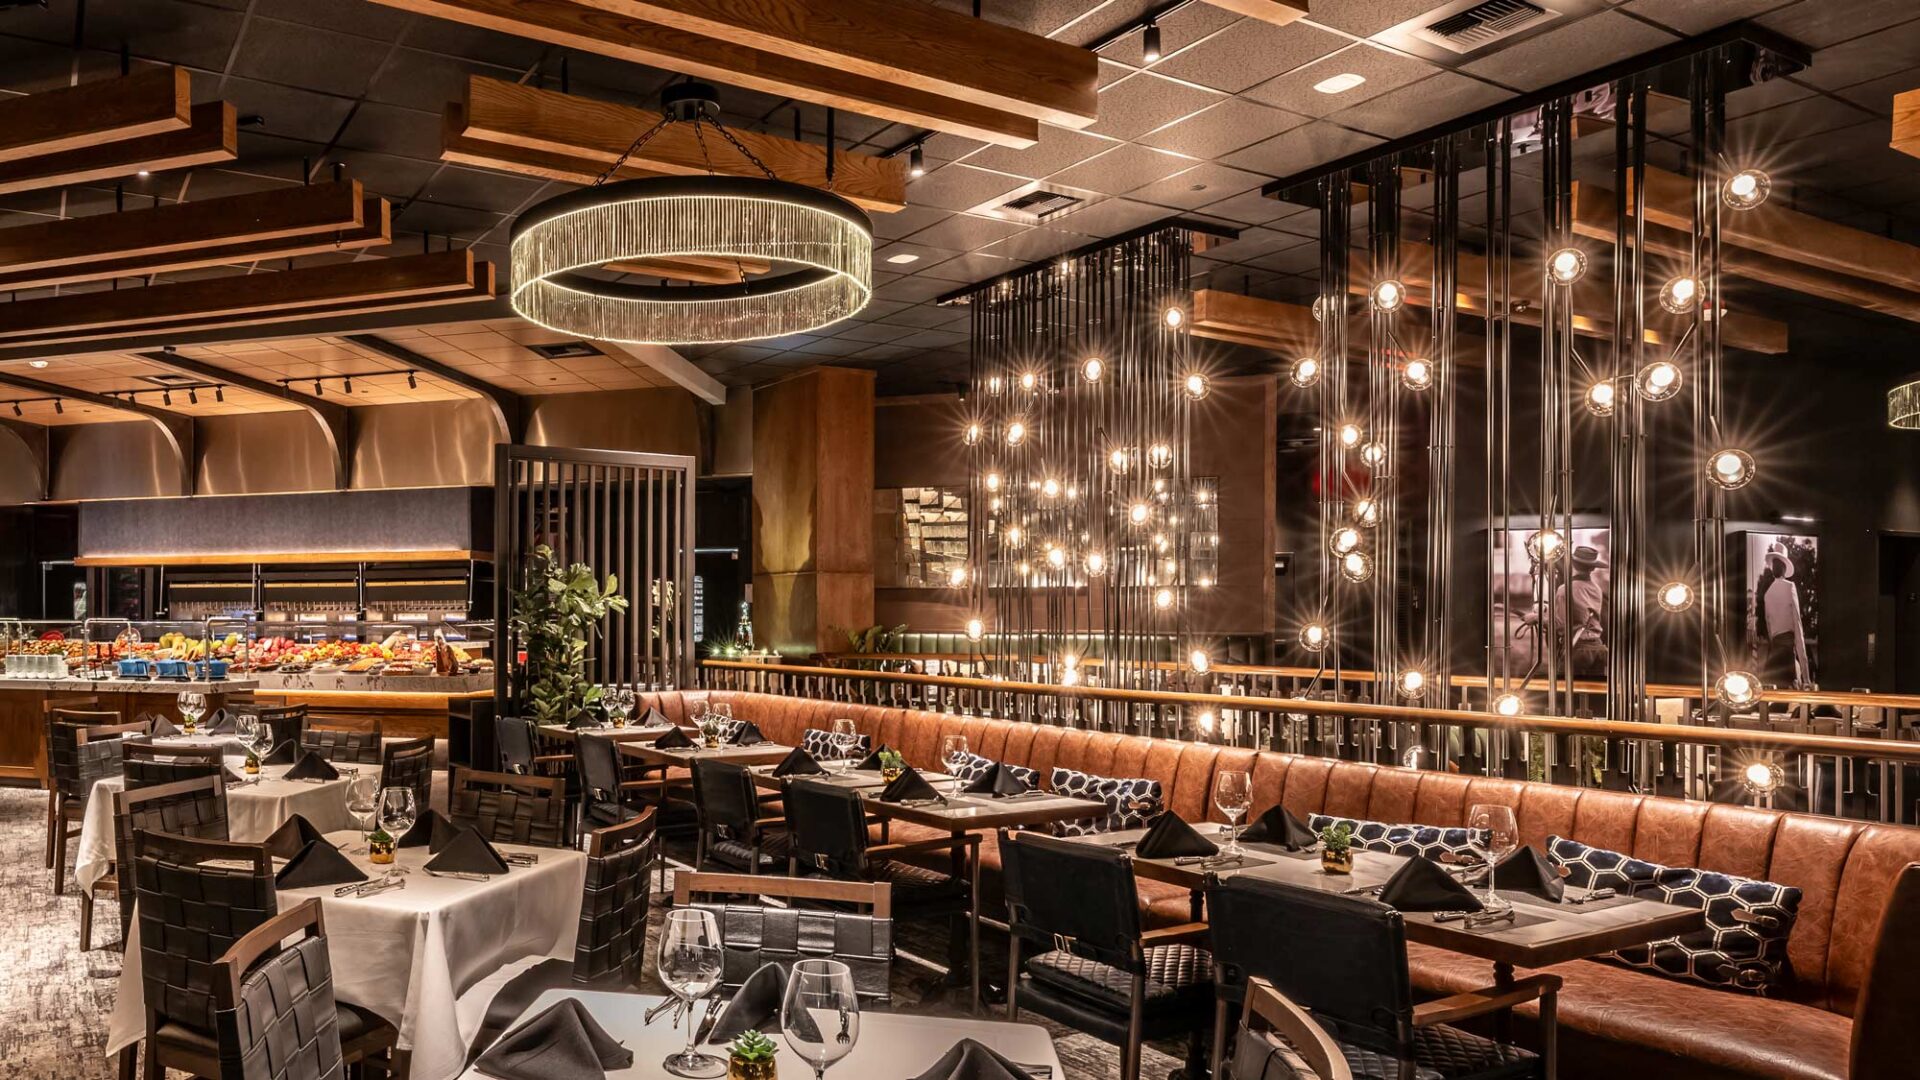
At its core, the design makes craft visible. Open churrasco grills, dry-aged meat displays, and the Market Table are positioned as focal points, turning preparation into performance and reinforcing authenticity from the first moment of arrival. This emphasis on transparency elevates the dining experience, allowing guests to engage directly with the rhythm, fire, and precision that define Fogo de Chão.
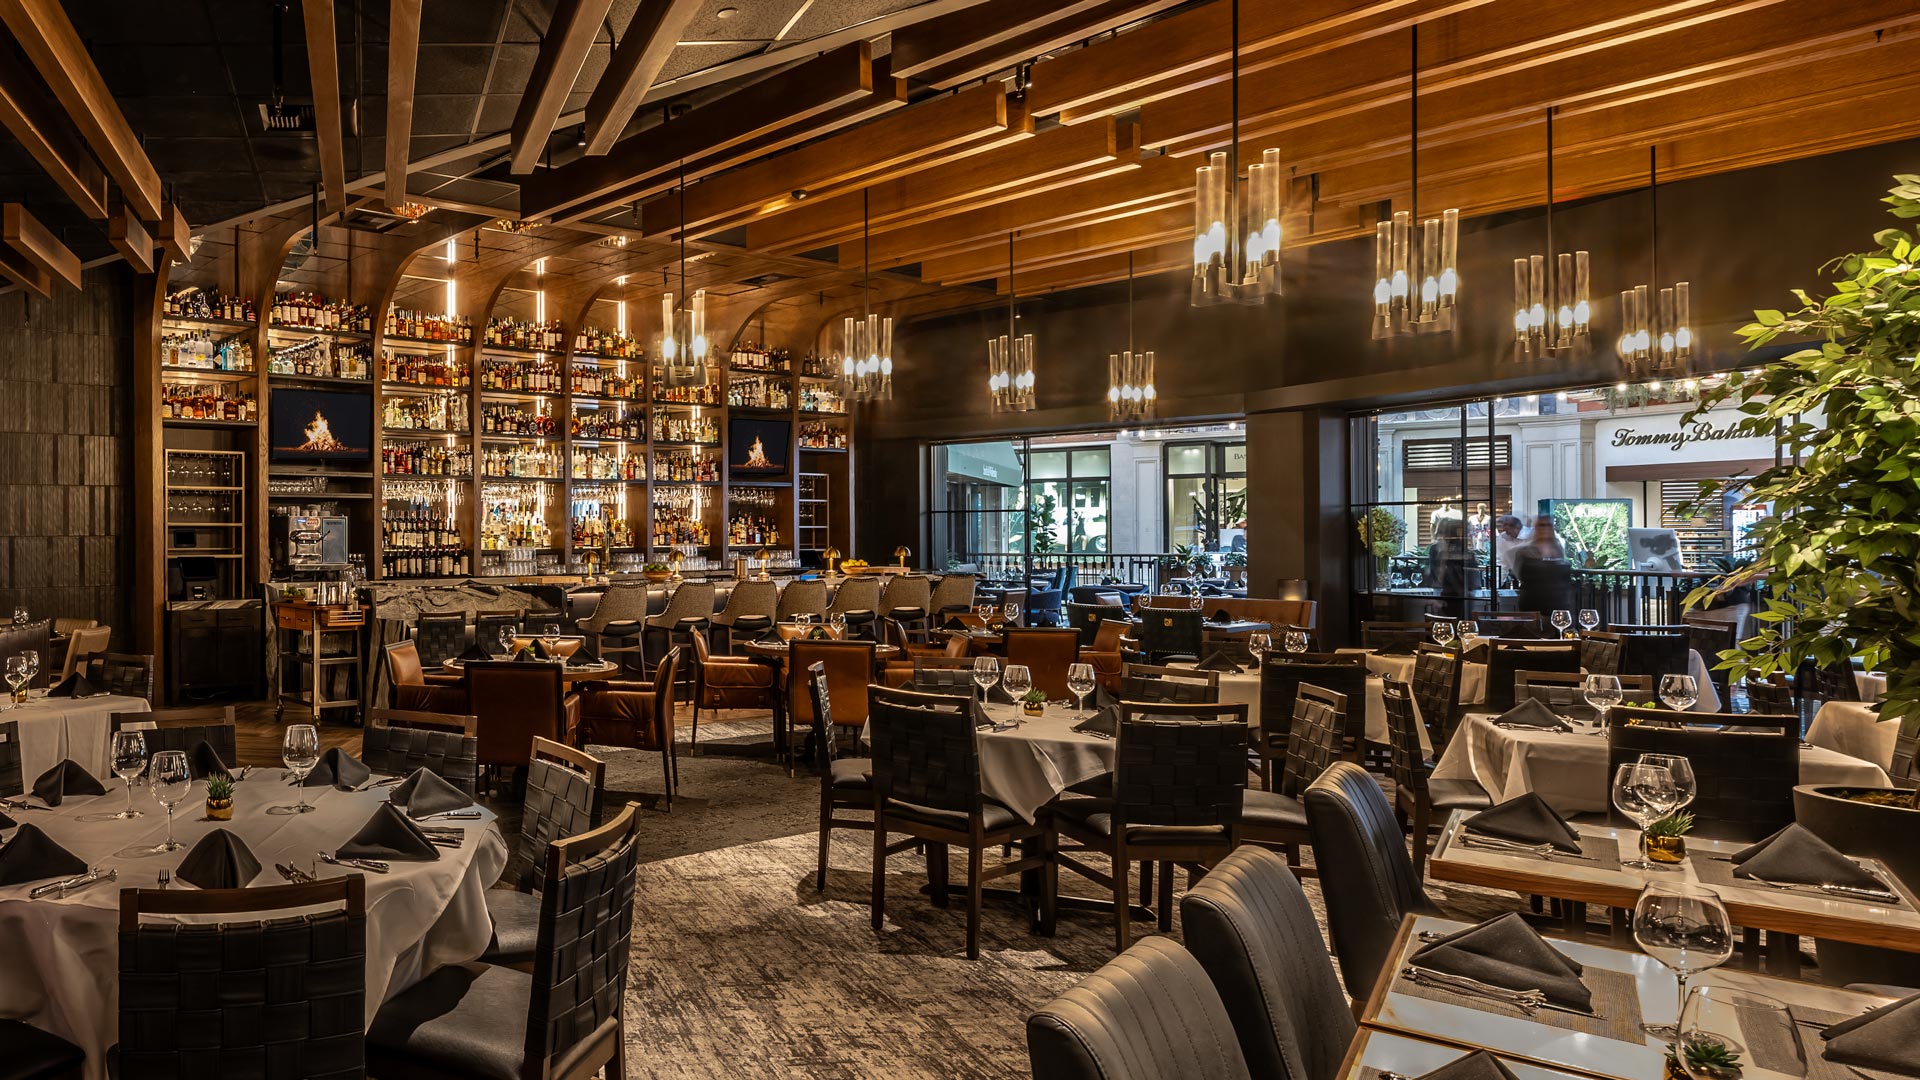
The spatial strategy unfolds vertically, using two distinct levels to create a layered guest experience. The lower level captures the movement and immediacy of the Venetian’s retail corridor, anchored by a high-energy bar, patio extension, and immediate visual access to signature food moments. Above, the experience shifts. The upper level delivers a more immersive and elevated restaurant design, with over 300 seats, private dining rooms, and a sequence of spaces that reveal themselves through light, material, and form.
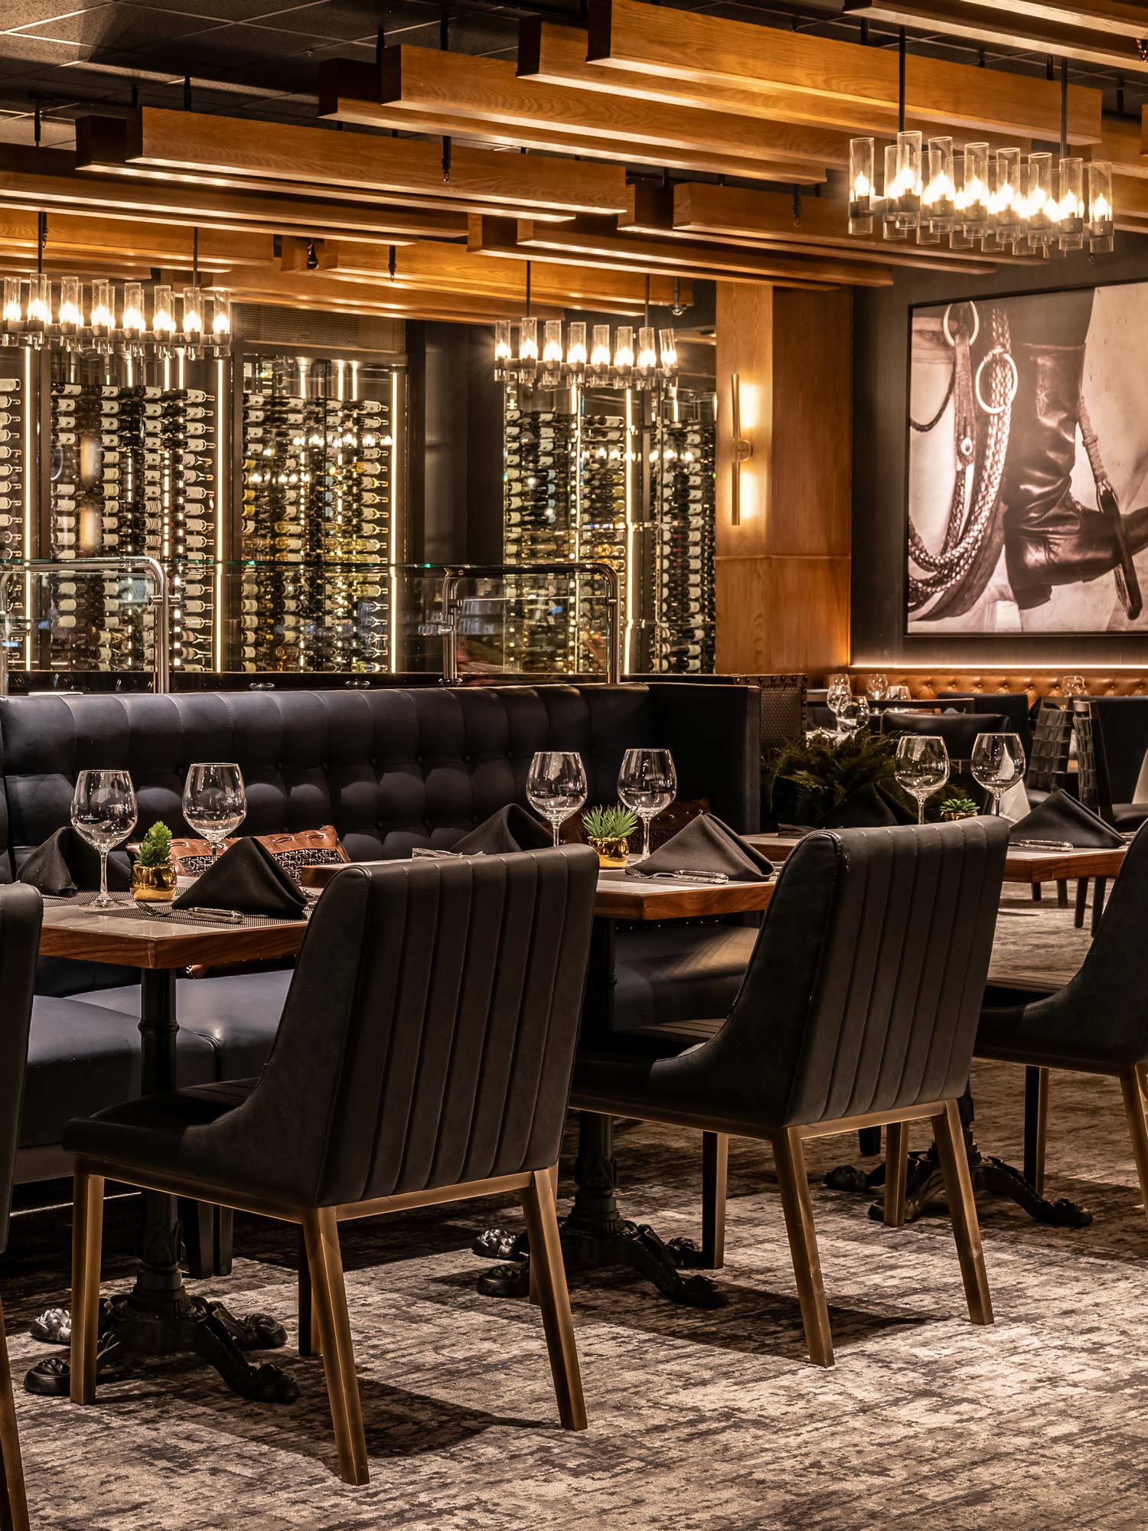
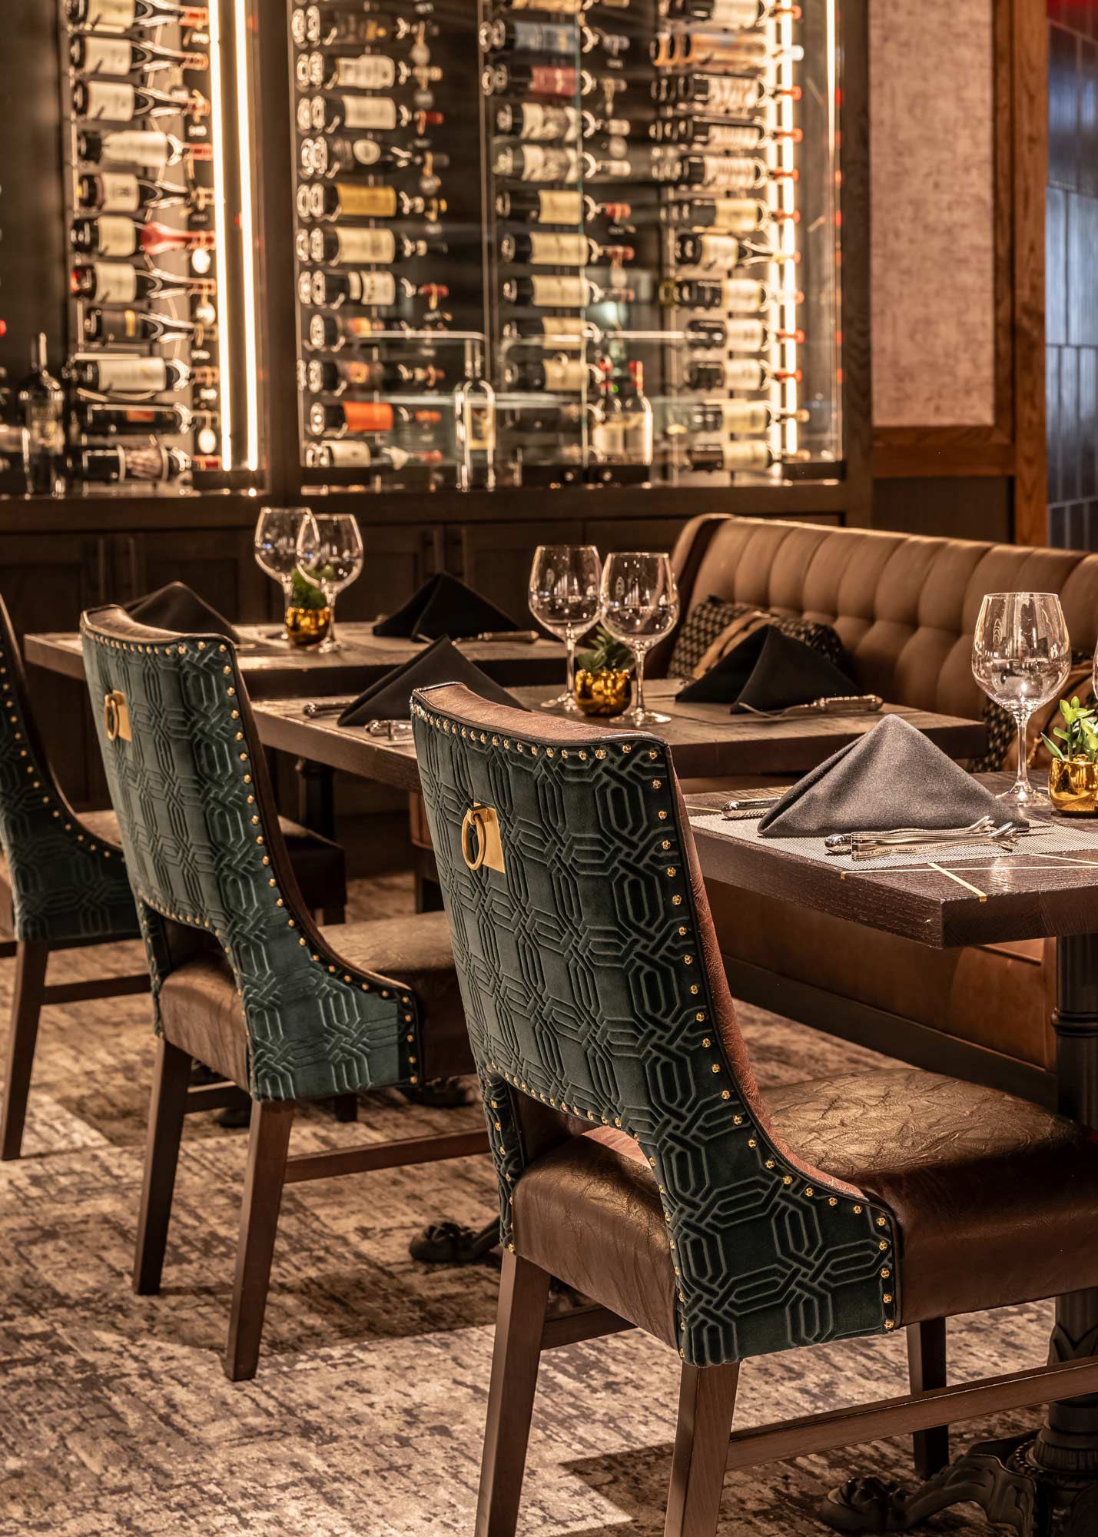
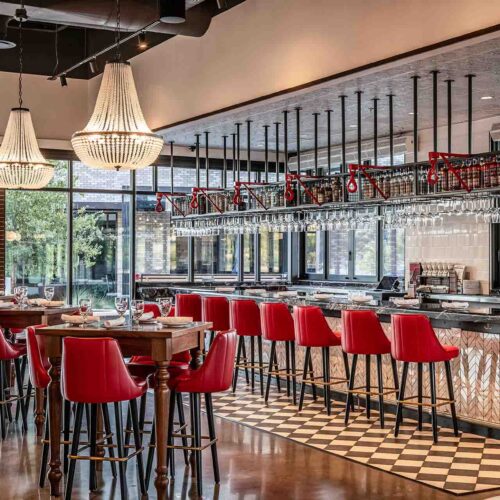
Warm materials and layered lighting shape a refined hospitality design, where integrated wine walls and tailored seating elevate the overall guest experience.
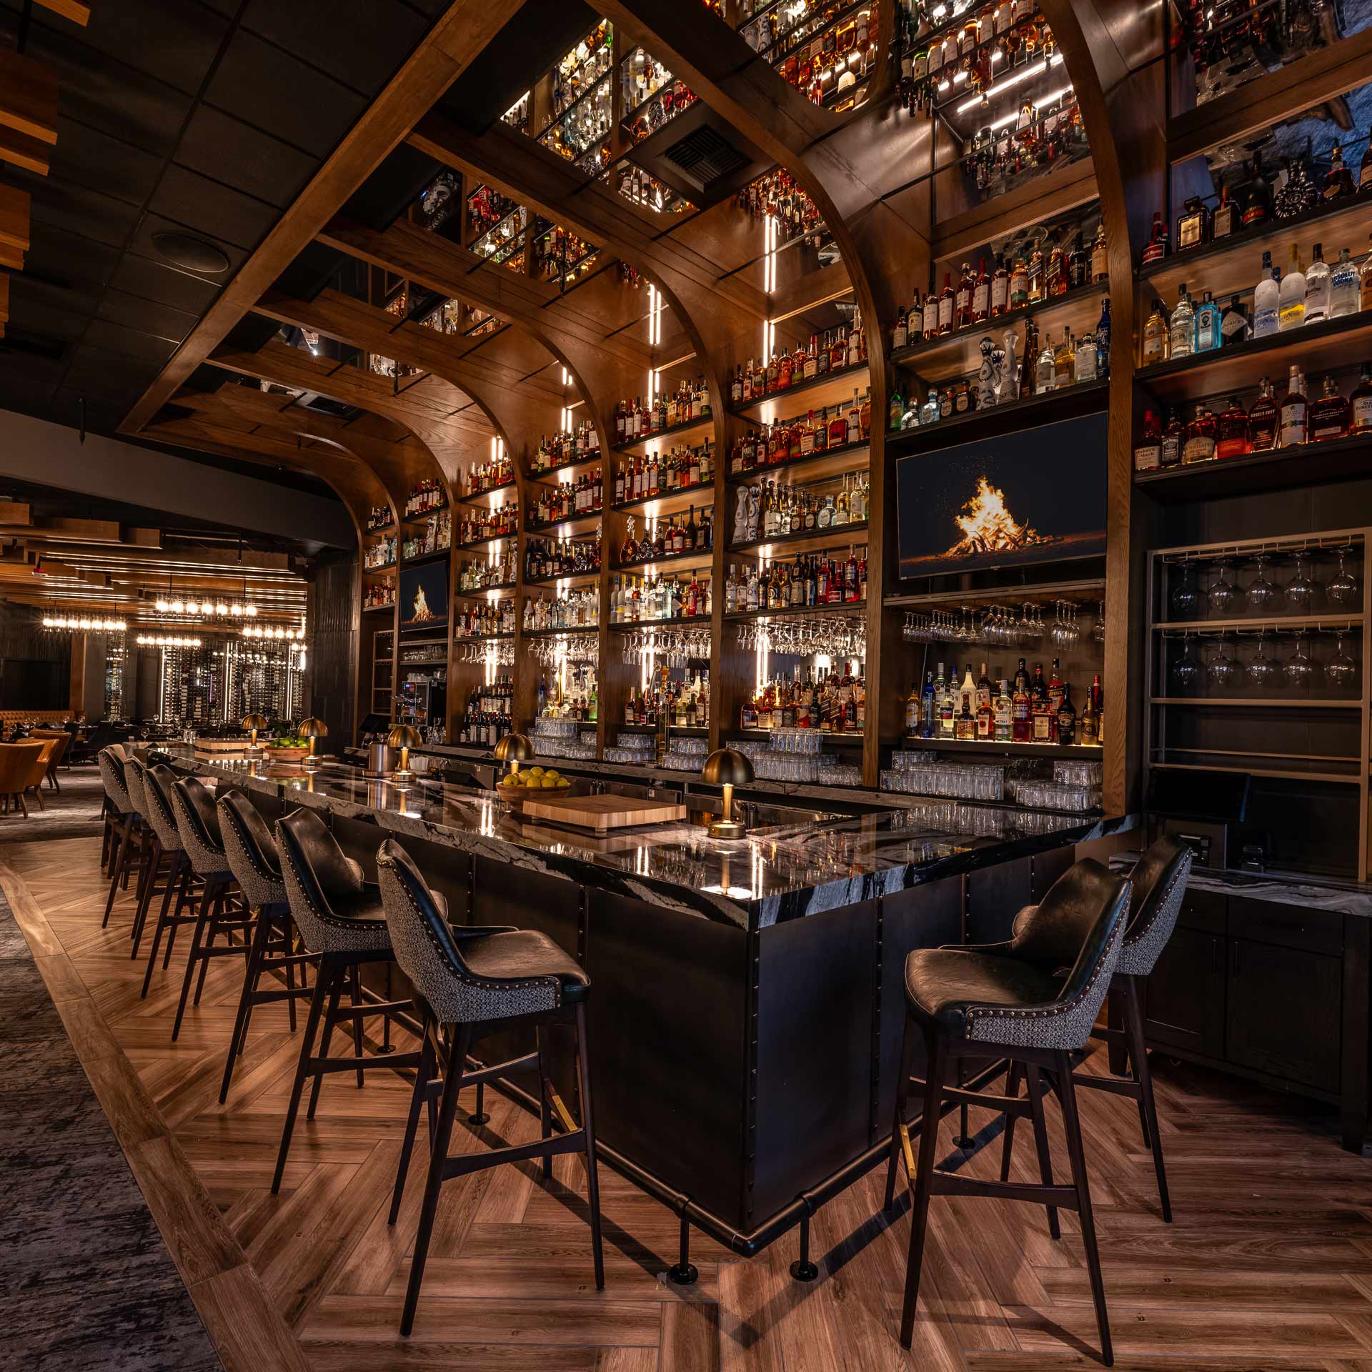
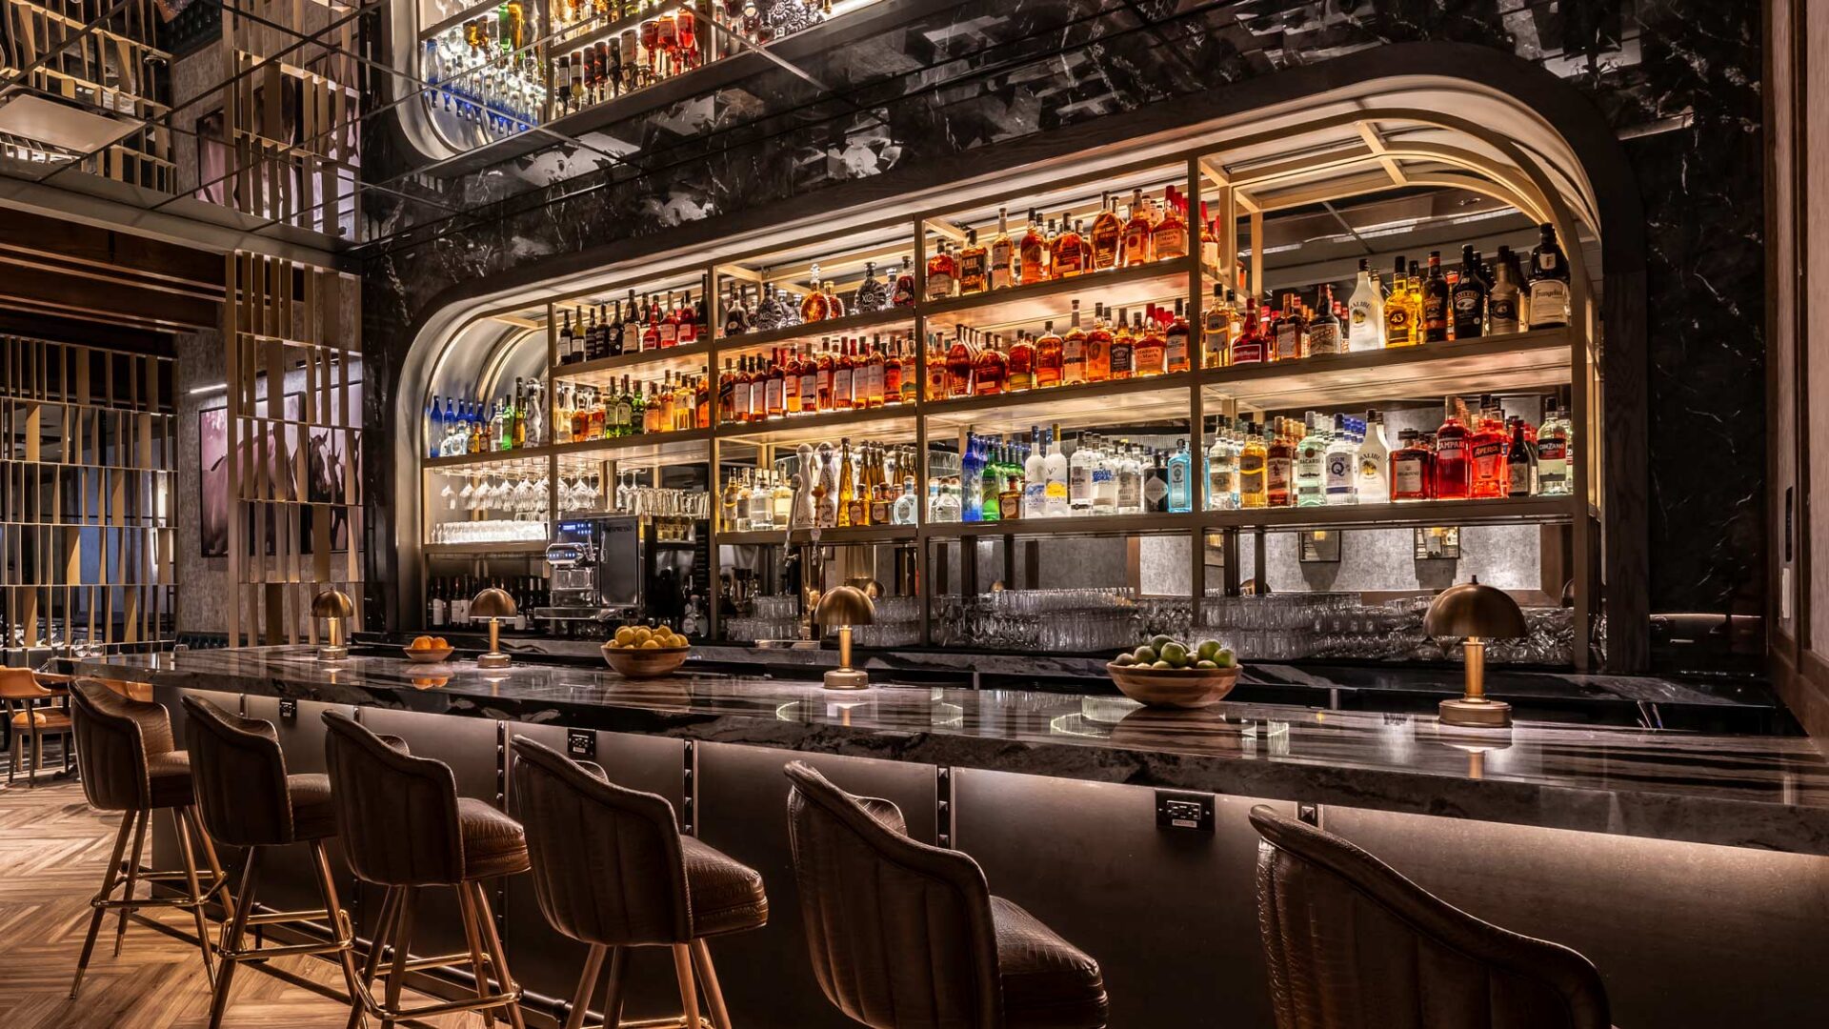

Anchoring the lower level, the bar engages the Grand Canal concourse with immediate visibility, translating high-traffic flow into a dynamic bar design and social restaurant experience.
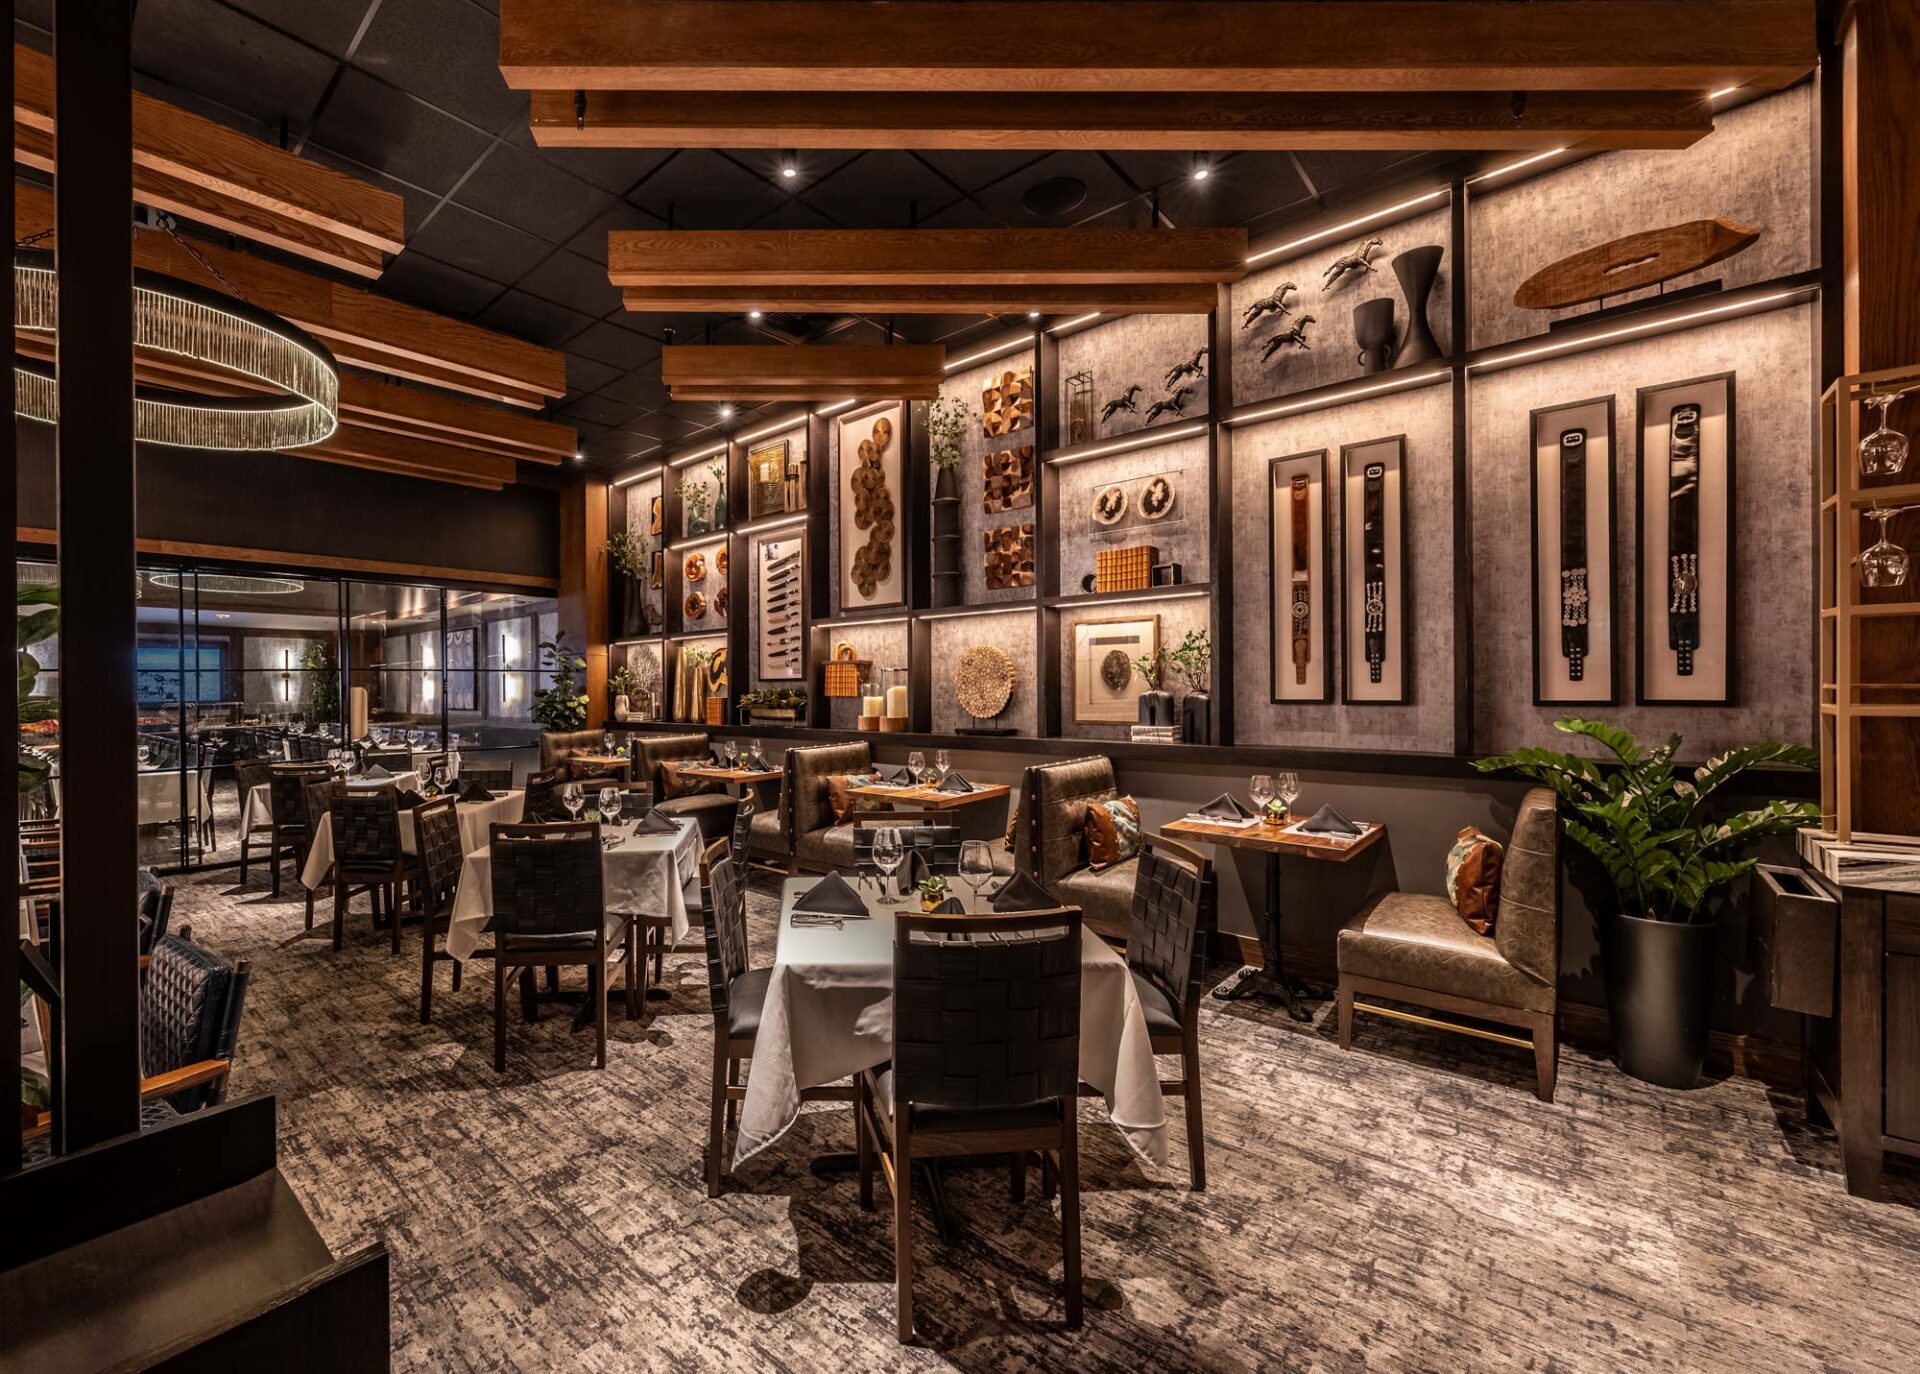
With no access to exterior windows on the upper level, the interior architecture becomes the primary tool for shaping atmosphere. Repeated curved ceiling forms establish rhythm and continuity across both levels, while layered lighting and a palette of warm woods, bronze, and stone create depth within a high-traffic environment. The result is a space that feels expansive yet intimate, grounded yet elevated.
Throughout, curated artwork and sculptural installations reference gaucho heritage, embedding cultural storytelling into the environment without relying on literal interpretation. These moments connect the brand back to its Brazilian roots, ensuring the space resonates as more than a steakhouse. It becomes a fully realized brand experience, where authenticity, craft, and cultural identity are expressed through every touchpoint.
The outcome is a restaurant interior design that balances spectacle and restraint. It captures the visual energy and sense of occasion expected in Las Vegas while staying true to Fogo de Chão’s core values of warmth, generosity, and fire-led hospitality. More than a destination, it is a strategically designed environment that drives engagement, supports operational flow, and reinforces brand equity at scale.
Photography: Maciek Glac Photography
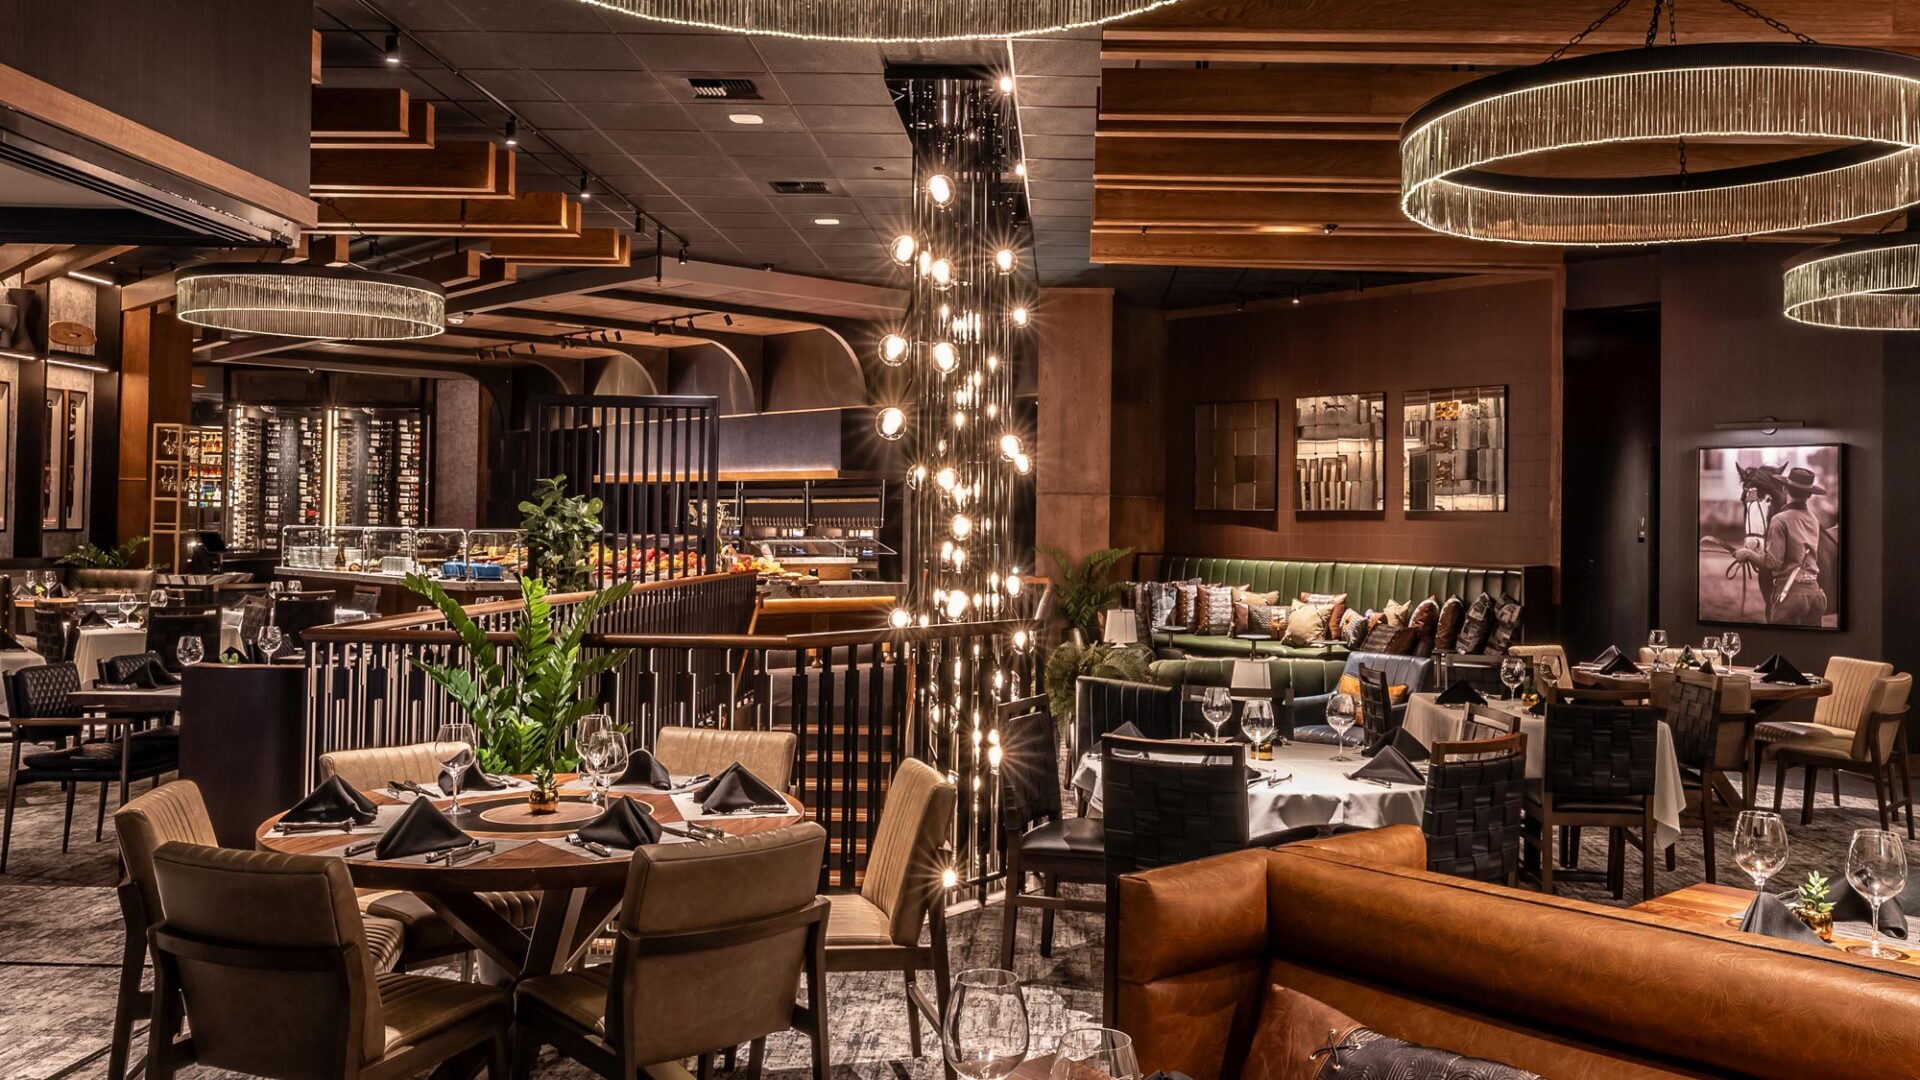
This project is a beautiful example of a brand staying true to themselves, while also taking on the personality of its location.
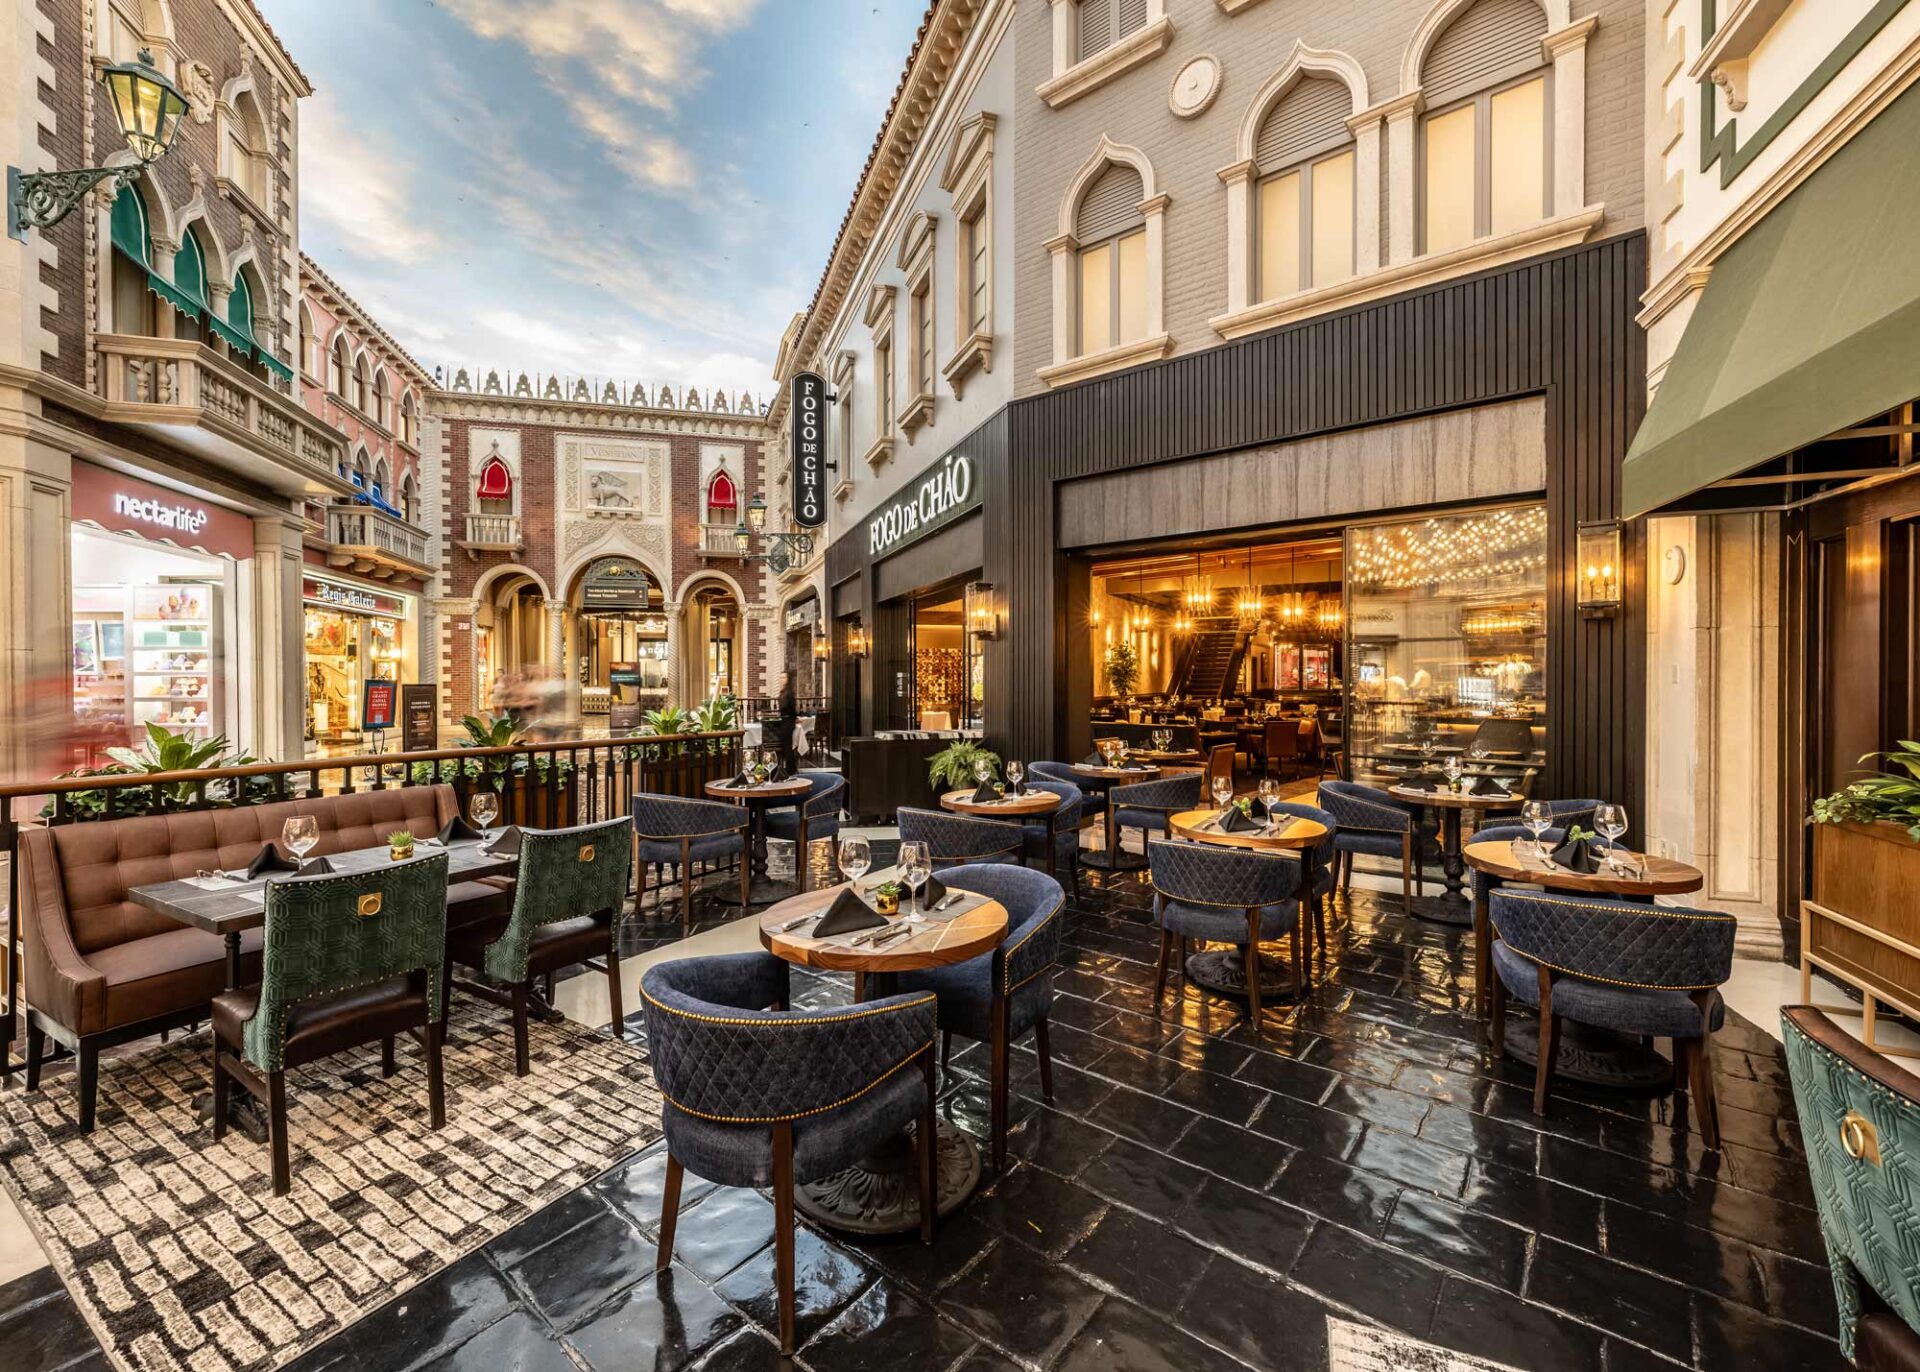
Extending into the Grand Canal concourse, the patio creates a seamless indoor-outdoor dining experience, blending restaurant seating with the energy of the surrounding retail environment.
Project snapshot
Related projects
Let’s create something unforgettable
Fuelled by knowledge and imagination, we are driven by our ambition to evolve hospitality brands.